Every leak test result you trust is a number on a display, and that number is only as good as the reference behind it. Before a helium leak detector can report anything meaningful, it must be tied to a known quantity of gas flowing through a known opening. That reference is the calibrated leak: a device that imitates a real leak with a precisely known, stable flow. Let us look at what a calibrated leak is, how these standard leaks are built, how calibration is performed, and how the measurement chain stays accurate and traceable.
Table of Contents
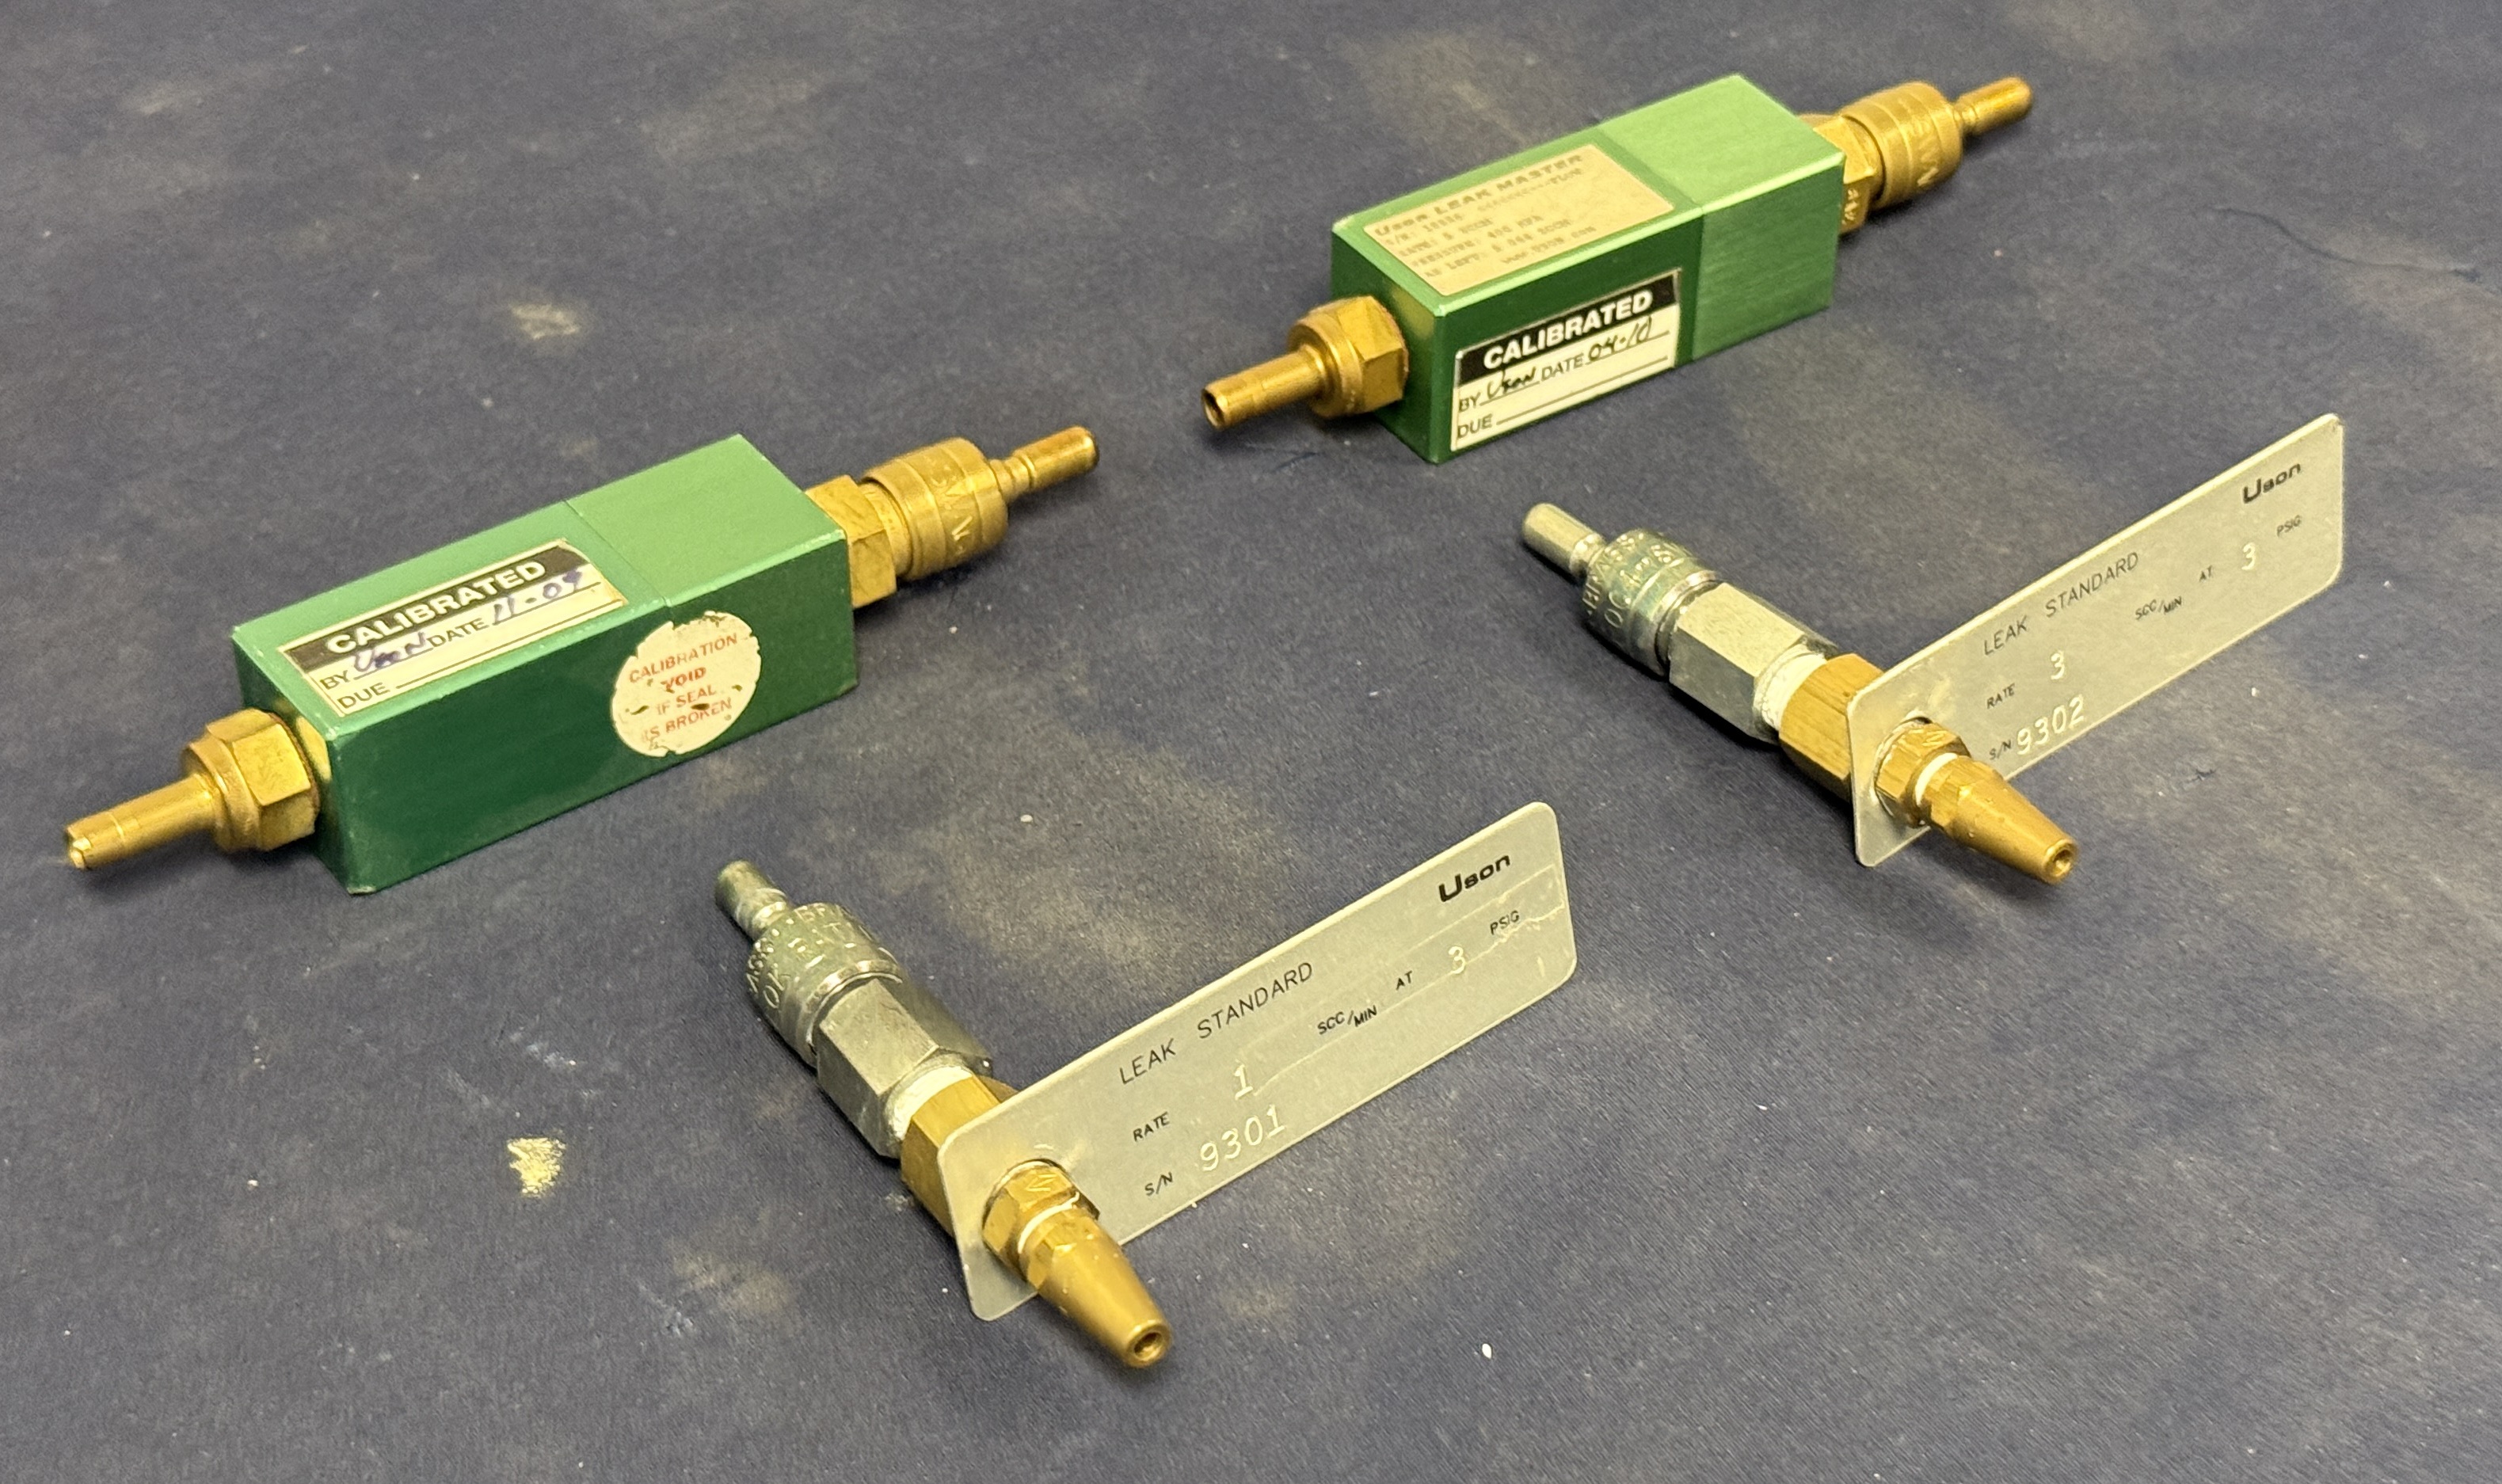
What Is a Calibrated Leak?
A calibrated leak is a manufactured device whose gas flow is known with certainty at stated conditions. The certified value is printed on a label on the device itself and documented on its calibration certificate, along with the temperature at which it was calibrated and how the rate shifts with temperature.
The conditions matter as much as the number, because the pressures on both sides of the opening and the gas passing through it both change the flow. That is why the industry leans on the helium standard leak rate: the flow of helium measured with roughly one atmosphere of absolute pressure upstream and vacuum below about 1 mbar downstream. When your test conditions differ, that certified value must be converted according to the flow regime: above roughly 10-4 mbar·l/s the flow is laminar and viscous, below about 10-6 mbar·l/s it is molecular, and in between, manufacturers conservatively estimate on the safe side.
What Are Calibrated Leaks Made Of?
Almost every calibrated leak follows the same recipe: a gas supply, a choke with a precisely defined conductance, and a valve, configured to deliver the leak rate the certificate promises. What changes is how that choke is built.
- 1. Permeation calibration leaks, sometimes called diffusion leaks, let helium permeate through a membrane. They cover the fine rates, roughly 1 x 10⁻¹⁰ to 1 x 10⁻⁷ mbar·l/s, and they need saturation time before their output stabilizes.
- 2. Capillary calibration leaks meter gas through a long, narrow precision tube. They are the workhorses of the mid-range, from roughly 1 x 10⁻⁷ up to about 1 x 10⁻⁴ mbar·l/s.
- 3. For very large reference rates, in the 1 to 1000 mbar·l/s region, a calibrated leak may be a pipe section or an orifice plate with an exactly characterized conductance, which suits gross-leak work on production leak testing systems.
- 4. Refrigerant-charged calibration leaks are the special case for refrigeration and air-conditioning work: the refrigerant is a liquid at room temperature, and dissolved particles can plug the fine capillaries.
| Calibrated leak type | Typical range (mbar·l/s) | Things to watch |
|---|---|---|
| Permeation / diffusion | 1 x 10⁻¹⁰ to 1 x 10⁻⁷ | Temperature sensitivity, saturation time, storage drift |
| Capillary | 1 x 10⁻⁷ to 1 x 10⁻⁴ | Flow depends on pressure difference; keep inlet conditions consistent |
| Pipe section / orifice plate | 1 to 1000 | Gross-leak work only; characterization still has to be certified |
| Refrigerant-charged | Per specification | Liquid refrigerant, 4 to 10 bar vapor pressure, clogging from contamination |
How Do You Calibrate a Helium Leak Detector?
Calibration means adjusting the display of the leak detector against a calibrated leak, and that reference can live in two places. Internal calibration uses a calibration leak built permanently into the instrument; the routine runs automatically in seconds, but it only verifies the detector itself. External calibration mounts a calibrated leak at the detector inlet, usually on an auxiliary manifold roughed down below about 50 millitorr. Because the reference gas then travels through the same fittings, valves, and plumbing as gas from a real part, external calibration qualifies the entire measurement chain. Sniffer arrangements are calibrated the same way, with extra care: all the test gas must actually reach the probe tip, and probe standoff distance and scanning speed both change the reading, so both belong in the calibration.
A rigorous external calibration, in the style of the ASTM F78 method, works like this:
- 1. Use at least three calibrated leaks spanning the range of interest, for example near 1 x 10⁻⁹, 1 x 10⁻⁷, and 1 x 10⁻⁶ atm·cm3/s, purchased from at least two independent suppliers.
- 2. Evacuate the auxiliary manifold, then measure and subtract the background; as background approaches signal, the accuracy of the net reading collapses.
- 3. Read the detector against each calibrated leak and plot those readings against the certified values to build a calibration line; intermediate values are read from that line within stated limits.
- 4. If the net output of any calibrated leak consistently falls outside the established limits, retire it and return it to the supplier for recalibration rather than fighting the drift.
How Do You Keep a Standard Leak Trustworthy?
A calibrated leak is only as good as its paperwork and its handling. Every unit should arrive with a certificate stating the calibrated leak rate, the date and temperature of calibration, and a temperature coefficient expressed as leak rate per degree Celsius, so you can correct the value when your shop drifts away from the calibration temperature. When the reference has an integral gas reservoir, its internal pressure and the supplier's aging correction belong on the certificate too; a permeation leak slowly exhausts itself over years of service. And because helium is absorbed by almost every plastic, polymer parts in the calibration plumbing are kept to a minimum.
Get Leak Test Results You Can Prove
A well-calibrated instrument is only half the equation; the rest is a test fixture and a procedure that behave predictably. Sanatron has been designing and building custom vacuum chambers, vacuum decay leak testing systems, and complete turnkey leak testing systems since 2008, for customers ranging from R&D labs to aerospace and medical device manufacturers. Whether you need a properly vented test stand for your tracer gas instrument or a qualified test method built around traceable calibrated leaks, we can help you get numbers you can defend. Contact Us today and talk to a real engineer about your application.
Frequently Asked Questions
What is a calibrated leak?
A calibrated leak, also called a standard leak or test leak, is a manufactured reference that simulates a real leak by passing a precise, known flow of test gas. Its certified leak rate is established at defined pressure and temperature conditions and is listed on the device label and its calibration certificate. You then adjust, or verify, the leak detector against that known value.
How do you calibrate a helium leak detector with a calibrated leak?
Evacuate the test connection, attach a calibrated leak of known rate to the detector inlet, and compare the reading with the certified value. For a rigorous check, measure several calibrated leaks spanning multiple decades of leak rate from more than one supplier, and plot a calibration line from which intermediate values are read.
What is the difference between a permeation leak and a capillary calibrated leak?
A capillary calibrated leak meters gas through a precision tube, and its flow follows the pressure difference across the tube; these suit rates between roughly 1 x 10⁻⁷ and 1 x 10⁻⁴ mbar·l/s. A permeation calibrated leak lets helium diffuse through a membrane, suiting fine rates down to about 1 x 10⁻¹⁰ mbar·l/s, but it needs saturation time and is more temperature sensitive.
How often should a calibrated leak be recalibrated?
There is no one-size-fits-all interval. Follow the supplier's aging guidance, and check your working standard against a higher-accuracy reference on a schedule you can defend. If a calibrated leak's net readings consistently fall outside the established limits, that leak is due for a recalibration check at the supplier.
Why does the temperature coefficient of a calibrated leak matter?
A calibrated leak's rate is only certified at its stated conditions, and permeation-type leaks especially drift as temperature changes. The certificate lists a temperature coefficient in leak rate per degree Celsius so you can correct the reference value when your test temperature differs from the calibration temperature.
Related Articles:
■ Helium Leak Testing: The Tracer Gas Method Explained
■ Understanding Leaks and Leak Rates for Best Quality Leak Testing
■ Top 5 Leak Testing Methods and Techniques Everyone Must Know
You may be interested in some of our other items
We treat our customers well by Over-Delivering on our Promises (reason why we are Highly Rated on Google My Business). You should check out some of our other items we carry; click on the links below.