What is the ASTM E2930 Protocol?
The ASTM E2930 protocol describes a pressure decay leak test for objects that hold their shape under pressure. Instead of watching for bubbles, this method turns the leak itself into a number. The part is filled with a dry, inert, non-condensable gas to a set pressure, isolated from the supply with a valve, and the fall in pressure over time is recorded. Because the internal volume is known, the instrument readings for pressure, temperature, and elapsed time can be fed into the ideal gas law to calculate exactly how much gas is escaping, usually expressed in mol/s or in pressure-volume units such as Pa·m³/s or standard cubic centimeters per second referenced to 0°C (273.15 K). The method works over a wide span of fill pressures and system volumes, and is generally useful for leak rates above roughly 1×10⁻⁸ mol/s (about 2.2×10⁻⁴ std cc/s). One hard rule to remember: this practice is not for deformable vessels. Anything whose internal volume shifts when pressurized cannot be evaluated this way.
Want leak results you can log, trend, and audit instead of a subjective visual call? A firm command of the ASTM E2930 method, the accepted reference for pressure decay leak testing, is what makes that possible. Don't settle for guesswork in your integrity testing program, get the official standard today and test with full confidence!
Purchase your copy of the ASTM E2930 Testing Protocol now and elevate your testing standards!
Understanding Pressure Decay Leak Testing
Where the bubble tests covered elsewhere on this site tell you whether a package leaks, ASTM E2930 tells you how much it leaks. That difference matters. A technician watching a chamber can say "it bubbles," but only an instrumented decay test can say the part leaks 9.3×10⁻² std cc/s under defined conditions, a number that can be compared across shifts, suppliers, and factories.
The procedure is deliberately disciplined. The test article must be clean and dry, and any wet techniques such as hydrostatic, bubble, or liquid penetrant testing must not precede a pressure decay test, since residual liquid corrupts the readings. Deformable internals are removed, and care is taken around trapped spaces such as double-gasket seals, which inflate the measurement uncertainty. The fill gas must be inert and non-condensable, and when shop air is used, its dew point has to sit below the entire test temperature range so no moisture condenses inside. Every instrument in the loop (pressure transducer, thermometer, and timer) must be calibrated with traceability back to national or international standards, and the internal volume of the fixture and part must be established before results mean anything. Many commercial systems find that volume automatically by pulsing against an internal leak standard, in which case the manufacturer must declare how accurately that volume is known.
Before the part is ever charged, the empty test stand is proven leak-tight: with the isolation valve closed, the fixture's own leakage must measure below one percent of the leak rate you are trying to resolve. The part is then pressurized to the target level, the isolation valve closes, and the system is left to settle. The first decay you see is not a leak. It is the gas and metal slowly coming back to thermal and pressure equilibrium. Charge time may take seconds or hours depending on geometry, fill pressure, gas type, and environment, and the practice says to keep watching until the indicated leak rate stops drifting, with point-to-point scatter under about three times the calculated test resolution.
During the measurement window, pressure is sampled at no fewer than ten time intervals while temperature is logged at the start and finish of the run so stability can be verified. The leak rate is then computed from the individual readings, either through a preferred averaging method whose standard deviation doubles as a built-in precision estimate, or through the direct pressure-drop-over-time form. The practice also asks that the test be planned so the total pressure change stays below 10% of the starting pressure, and that your instrument resolution be ten times finer, and your accuracy four times finer, than the leak specification you are certifying against.
For accurate and reliable Pressure Decay Leak Testing, investing in the ASTM E2930 protocol is a must. Ensure compliance, enhance quality control, and confidently quantify leaks.
Purchase you copy here: https://www.astm.org/e2930-13.html
What are the Advantages of the ASTM E2930 Leak Testing Method?
The first advantage is objectivity. There is no operator peering through an acrylic window trying to decide whether a faint bubble trail is real. The result is a measured number produced by calibrated instrumentation, which means the test can be automated, recorded, trended, and defended during an audit. Second, sensitivity: properly designed pressure decay installations can quantify leaks far finer than any visual bubble method can resolve, deep into the range of 10⁻⁸ mol/s. Third, the method is clean and dry, no immersion bath, no wetted specimen, and it is generally non-destructive, so a unit that passes goes back into the lot stream instead of the scrap bin. Finally, the practice itself gives you a design recipe (how to size resolution, accuracy, charge time, and sampling frequency) instead of leaving those choices to improvisation, and it defines personnel and agency qualification paths (SNT-TC-1A, NAS-410, Practice E543) when a contract calls for them.
What are the Shortcomings of the ASTM E2930 Leak Testing Method?
The biggest limitation is written into the scope: this method is only valid for rigid, non-deformable volumes. Every flexible food pouch, medical pouch, and bag covered by our other protocol articles fails that requirement, because a pressurized flexible package expands, and a changing volume makes the calculation meaningless. Even stiff-walled parts can creep or bulge enough to muddy results, and gases sticking to or releasing from internal surfaces, plus permeation of gas through walls at very low leak rates, all add error unless the model is modified to account for them. The whole method also presumes an essentially isothermal test, so warm gas charged into a cool fixture will fake a decay as it cools. Then there is the practical overhead: the volume of fixture plus part must be characterized, readings must wait out a stabilization period that can stretch to hours, the stand itself must be proven tighter than 1% of the target leak, and any moisture from prior wet testing invalidates the run. In short, ASTM E2930 delivers numbers, but numbers demand calibrated hardware, controlled gas, disciplined technique, and time.
Conclusion: The Role of ASTM E2930 in Leak Testing
Despite its strict requirements, the ASTM E2930 Pressure Decay method is the workhorse for anyone who must quantify leakage out of a rigid, non-deforming part rather than merely spot a gross hole. It converts a sealed, pressurized volume and a calibrated gauge into a defensible leak rate expressed in real units, complete with guidance on how sharp your instruments must be relative to the specification and how to prove your numbers stabilized before you believed them. It complements the visual bubble techniques (ASTM D3078, ASTM F2096, ASTM D4991) and the altitude simulation of ASTM D6653 that we have covered elsewhere: those standards find leaks, this standard measures them.
A quality program rarely needs just one technique. Bubble emission tests screen cheaply and fast, while pressure decay testing closes the loop with traceable, instrument-grade results. Choosing each method for its proper application is how manufacturing, aerospace, pharmaceutical, and electronics teams keep defective units out of the field and evidence in their files.
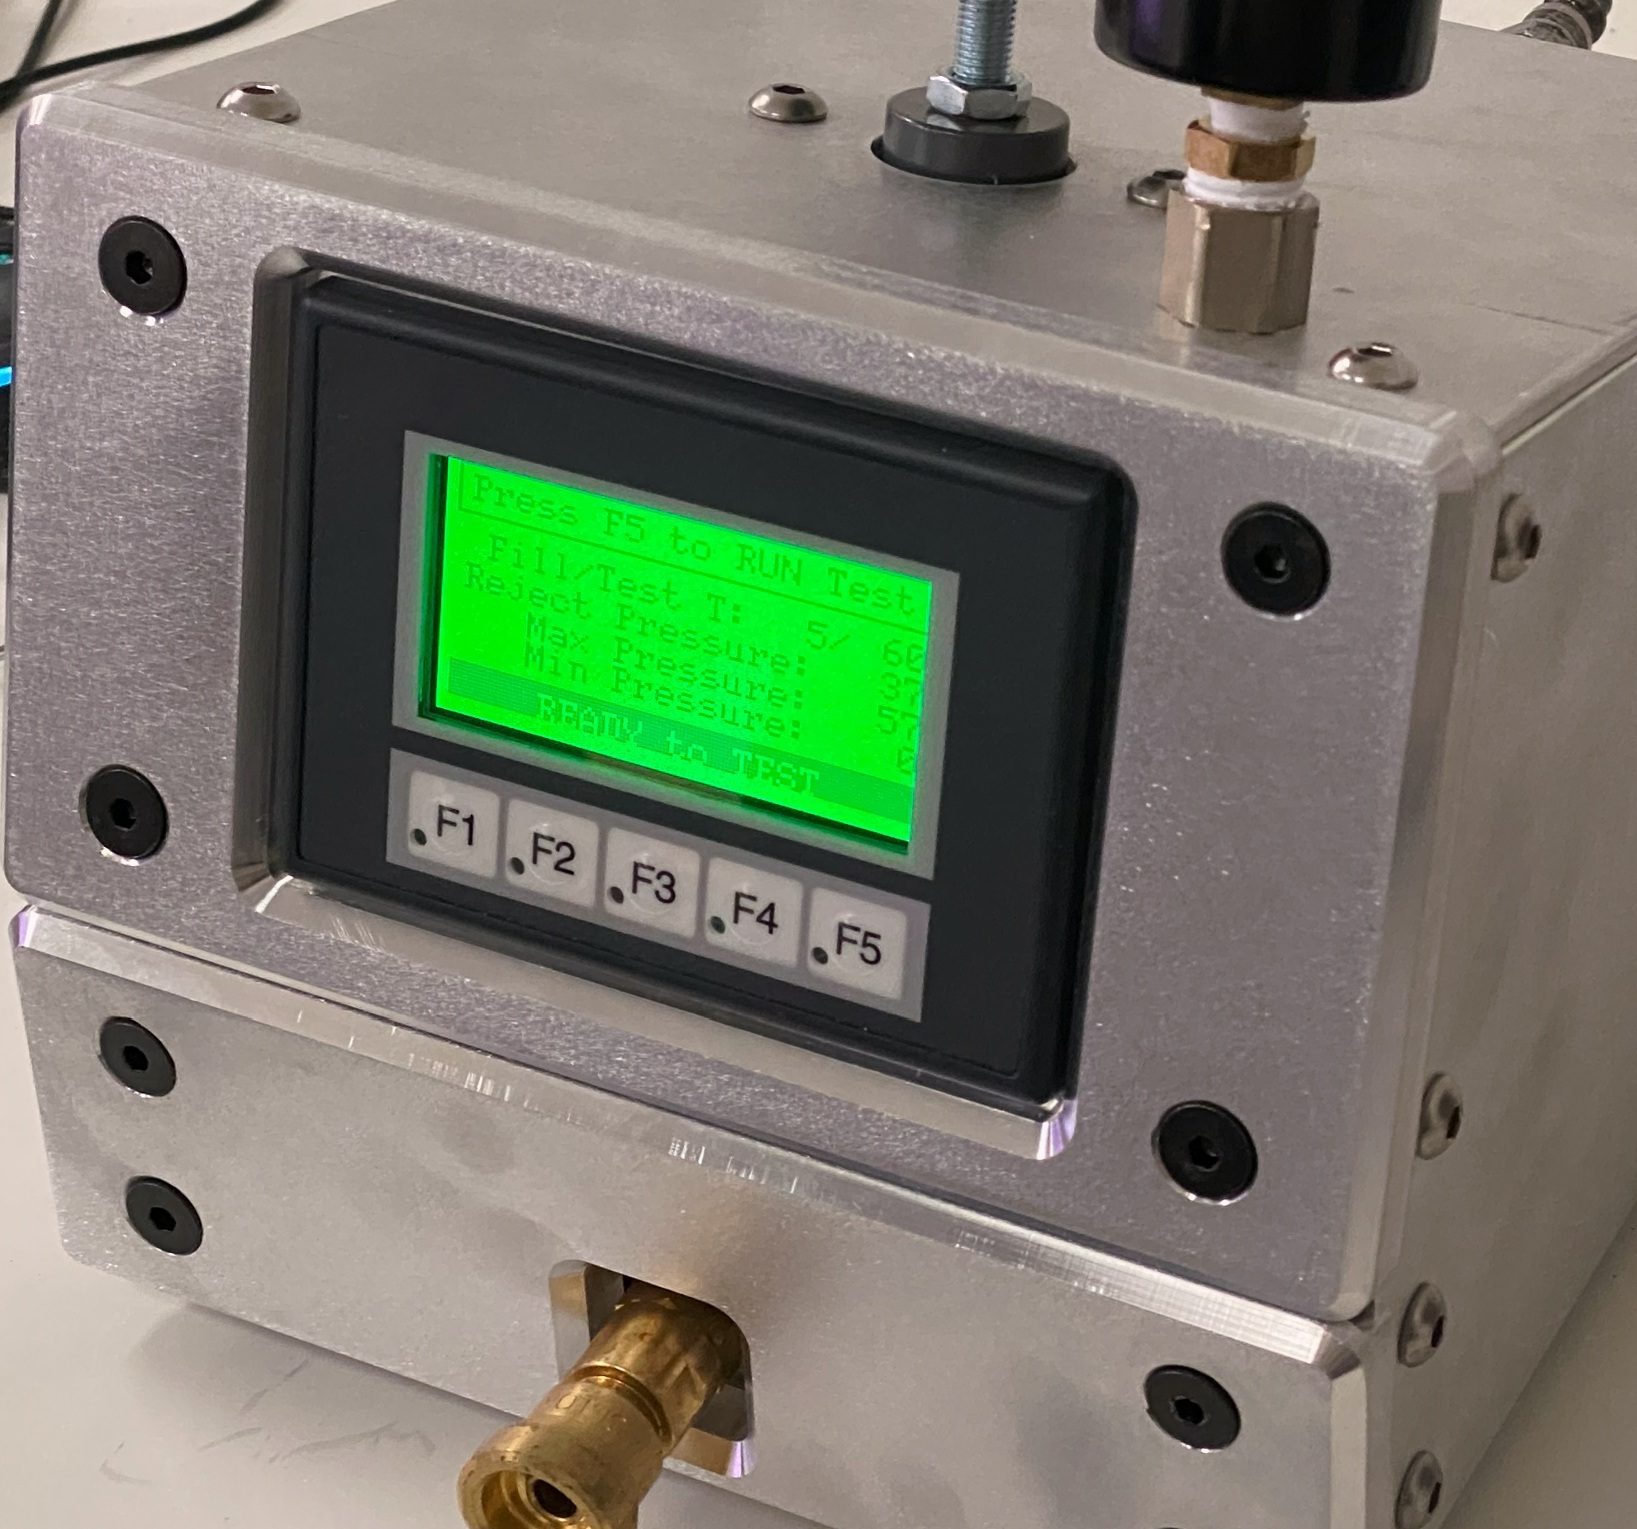
Ensure unmatched package and vessel integrity with the Sanatron Pressure Decay Leak Testing Systems, the industry-leading solution for fast, accurate, and reliable leak detection. Designed for rigorous protocol compliance, these systems help you identify and quantify leaks with precision, prevent contamination, and maintain top-tier quality control. CONTACT US today
We have more resources with regards to leak testing that we invite you to read.
Vacuum Bubble Leak Test, A Comprehensive GuideBubble Leak Testing using an acrylic vacuum chamber
See our Vacuum Bubble Emission ASTM 3078 Leak Testing Systems
See our Altitude Package ASTM D6653 Leak Testing Systems